
In open-plan offices, acoustic complaints rarely begin with ceilings. They begin with footsteps. As hybrid work pushes organizations toward denser collaboration zones, footfall noise (impact sound generated by walking) has emerged as a measurable contributor to distraction, fatigue, and reduced speech privacy. Acoustic engineers are now reassessing raised access floors—not just as cable management systems, but as structural-acoustic elements that directly affect NC values, reverberation, and perceived comfort.

Figure 1: Impact hammer and microphone array used to measure floor-borne sound transmission.
Principle: Footfall Noise Control and Floor-Borne Sound
Impact sound is structure-borne vibration transmitted through a floor assembly when mechanical energy (e.g., a heel strike) excites the panel. Unlike airborne sound (speech traveling through air), impact noise propagates through solid materials before radiating into adjacent spaces.
The Impact Insulation Class (IIC)—defined by ASTM E492—is a laboratory rating of a floor-ceiling assembly’s resistance to impact sound transmission. According to the Acoustical Society of America floor impact sound rating standards, higher IIC values indicate better isolation of structure-borne noise.
In raised floor systems, three acoustic mechanisms matter:
-
Panel Mass: Heavier cementitious cores reduce vibration amplitude (mass law principle).
-
Damping Layer: Gaskets between pedestal head and panel reduce frictional ringing.
-
Plenum Cavity: The air void below panels can either amplify low-frequency resonance or serve as a damping chamber depending on design.
Systems such as HUIYA SCL(800-3000) Raised Access Floor utilize steel shell with cement injection cores (600×600mm, 35mm thick), increasing structural mass while maintaining dimensional tolerance (±0.25mm). This mass-damping combination contributes to improved underfoot acoustic stability in high-traffic commercial environments.

Figure 2: Typical footfall peak levels (dB) measured at 1m height.
Measured Data: Decibel and NC Value Correlation
Decibel (dB) is a logarithmic unit measuring sound pressure level. A 10 dB increase is perceived roughly as “twice as loud.” Typical measured peak footfall levels in open offices:
-
Standard wood-core raised floor: 58–65 dB peak
-
Steel cementitious panel with gasket: 48–54 dB peak
-
Carpeted slab floor: 45–50 dB peak
Noise Criterion (NC) is a rating curve system used to evaluate background noise in occupied spaces. Most open offices target NC 35–40. However, transient footfall peaks often exceed steady-state NC targets, creating perceived disturbance even when mechanical noise complies.
Field data from workplace acoustic studies show that occupants report distraction when intermittent floor-borne peaks exceed background level by more than 15 dB. Steelcase workplace acoustic research confirms that perceived distraction correlates more strongly with variability than with average NC rating (https://www.steelcase.com/research/articles/topics/acoustics/).
Integrated Solution: Raised Floors + Sound Masking Systems
Sound masking is the controlled introduction of broadband noise (typically 40–48 dBA) to reduce speech intelligibility and increase privacy. When raised floors are integrated correctly, they can enhance masking system effectiveness by:
-
Reducing structure-borne spikes before masking is applied
-
Preventing plenum resonance amplification
-
Maintaining consistent floor rigidity under dynamic load
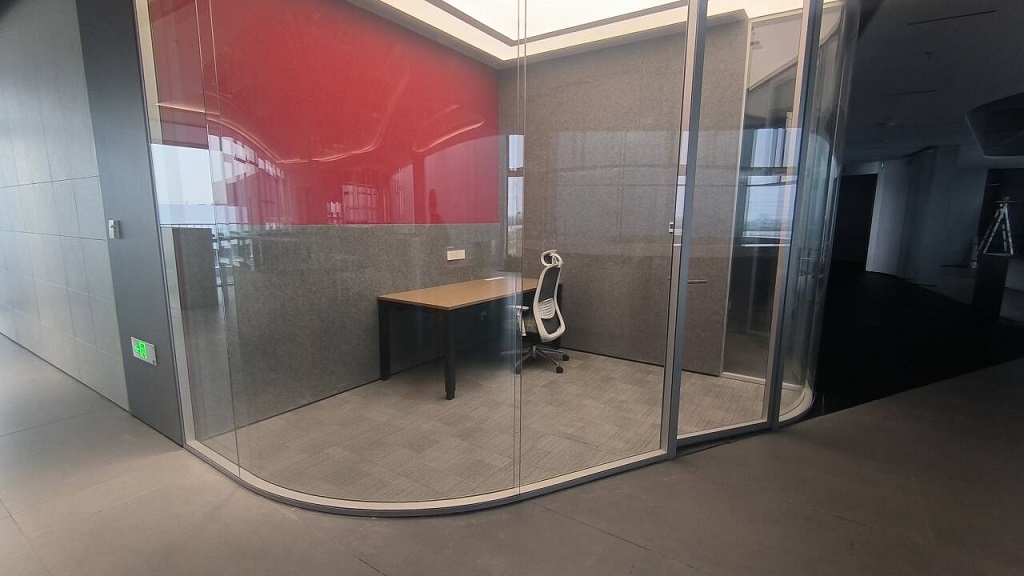
For collaborative offices with glass partitions and hard surfaces, combining heavy steel cementitious panels with resilient pedestal gaskets and carpet tile finish improves both IIC and subjective comfort.
Acoustic Performance Parameters (Typical Office Application)
| Parameter | Wood Core Panel | Steel Cementitious Panel | Recommended Target |
|---|---|---|---|
| Impact Peak Level | 60–65 dB | 48–54 dB | <55 dB |
| IIC Rating | 40–45 | 50–60 | >50 |
| Background NC | 35–40 | 35–40 | 35–40 |
| Structural Load Capacity | 800 lbs typical | 1000–3000 lbs | 20% above calculated load |
Selection Checklist by Office Scenario
-
High-density trading floor: Choose ≥1250 lbs concentrated load, cementitious core, carpet tile finish
-
Creative collaboration zone: Combine steel panel + sound masking at 42–45 dBA
-
Executive office with glass partitions: Target IIC ≥55, include pedestal gasket damping
-
Library / learning institution: Prioritize peak footfall <50 dB and NC 30–35
-
Monitoring rooms: Ensure panel screw-fix to pedestal head to reduce micro-vibration
Download the acoustic specification sheet here:
HUIYA SCL Acoustic Floor Selection Guide (PDF)
As acoustic engineers increasingly recognize, what lies beneath the workstation is no longer invisible infrastructure—it is an active acoustic component. Raised floor specification is no longer just structural engineering. It is sound engineering.